Temporary works

Temporary works engineering

For builders, subcontractors and project managers. Temporary support that keeps the site safe and the program moving, designed around how you actually plan to build.

Typical temporary works

When the building is at its most vulnerable, during construction:

  • Propping and back-propping for slabs and formwork
  • Temporary support while load-bearing walls are removed
  • Excavation support and shoring next to existing structures
  • Crane, outrigger and plant loads on slabs and suspended structures
  • Temporary stability of steel frames during erection
  • Construction staging and sequencing checks
  • Temporary platforms, ramps and access structures
  • Loading of structures with stored materials

What you get

Clear designs the site team can install and check without guesswork.

Temporary works design

Props, shoring and temporary support designed to the relevant Australian Standards, including AS 3610 for formwork.

Sequencing

Step-by-step installation and removal sequences, so the structure is stable at every stage.

Existing structure checks

Confirmation that the permanent structure can carry temporary loads such as cranes, props or stored materials.

Drawings

Simple, site-ready drawings and marked-up sketches.

Certification

A design certificate for the temporary works, for your principal contractor or certifier.

Inspections

Inspection of the temporary works once installed and before they're loaded, where required.

How it works

  1. 01

    Send what you have

    Drawings, photos, a survey or even a sketch. That's enough for us to understand the job and scope it.

  2. 02

    Scope, fee and timing

    We confirm what needs engineering, what you'll receive and when, and give you a fixed fee.

  3. 03

    Design and coordination

    We work directly with your designer, builder or fabricator to keep the design economical and buildable.

  4. 04

    Drawings and certificate

    Revit-produced drawings and a design certificate for your certifier, with inspections during construction where they're needed.

Email drawings, photos or sketches to info@three16.com.au, or call 0405 516 358 to talk it through first.

Experience

Staged construction modelling

Richard set up and grew a 12-person computational design team that tackled staged construction modelling and complex geometry on major projects, checking structures at each stage of construction rather than just when complete.

Delivered with a previous employer.
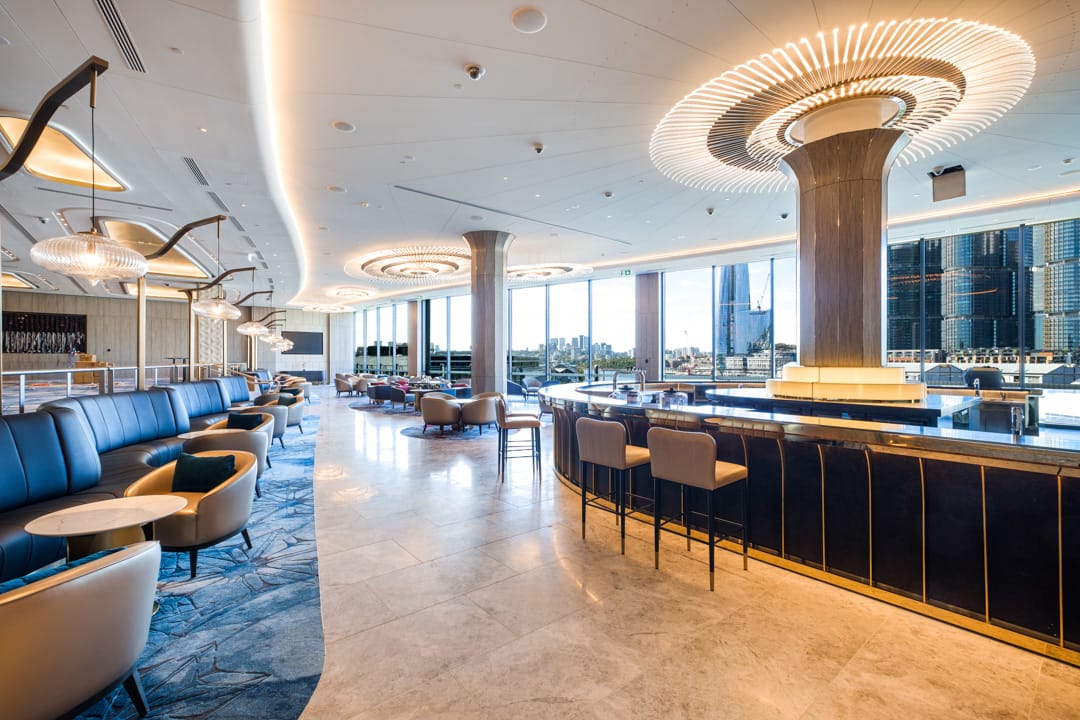
The Star, Sydney

Building on top of an operating casino

The Sovereign Room expansion meant strengthening and building over a building that stayed open throughout, with the construction sequence designed around live operations.

Delivered with a previous employer.

The Star casino, Sydney

More on Richard's background in the capability statement and his full CV.

Common questions

How quickly can you turn around a propping design?

Simple propping and temporary support can often be turned around quickly. Tell us your program when you get in touch and we'll be upfront about what's achievable.

Can you check whether the slab can take our crane?

Yes. Send us the crane or plant details, the outrigger loads and where you want to set up, plus the structural drawings if you have them.

Do you inspect temporary works on site?

Yes, where the design calls for it, before the temporary works are loaded.

Where do you work?

We're based on the Central Coast of NSW and work with clients across Australia. Locally we're on site quickly; further afield we work from drawings, photos and site visits as the job needs.

Need temporary works designed?

Send the drawings, your construction sequence and your program, and we'll come back with a fee and turnaround.

Send them to info@three16.com.au.