Connection design

Steel and timber connection design

For fabricators, steel detailers, timber suppliers and architects. Connections designed to be strong, economical to make, and, when they're on show, good to look at.

Typical connection work

We design connections for:

  • Fabricators and detailers who need connections designed and certified
  • Exposed steel connections in high-end architecture
  • Glulam, LVL and CLT connections with screws, dowels and steel plates
  • Hybrid steel-timber structures
  • Moment, bracing and splice connections
  • Connections into existing concrete or masonry
  • Value-engineering connections to reduce fabrication cost
  • Checking connection designs by others

What you get

Designed with the fabricator in mind, so what's drawn is quick to make and easy to erect.

Connection design

Steel connections to AS 4100 and AS/NZS 1554, and timber connections to AS 1720.1, with calculations for each connection type.

Fabrication-ready details

Bolt, weld, plate and fastener details clear enough to detail and fabricate from directly.

Architectural connections

Exposed connections developed with the architect, where the geometry and finish matter as much as the strength.

Shop drawing review

Review and mark-up of shop drawings against the connection design.

Revit models

Connections modelled in Revit (BIM) for coordination with the wider structure.

Certification

A design certificate for the connections, for your certifier or head contractor.

How it works

  1. 01

    Send the design actions

    Member sizes, forces and geometry, or the engineer's drawings if the actions haven't been set yet.

  2. 02

    Scope and fee

    We group the connections into types and give you a fixed fee and turnaround.

  3. 03

    Design with the shop

    We talk to your detailer or fabricator early, so the connections suit their equipment and preferences.

  4. 04

    Calcs, details and certificate

    Issued together, ready for detailing and fabrication.

Email drawings, photos or sketches to info@three16.com.au, or call 0405 516 358 to talk it through first.

Connection experience

Sydney Metro Northwest

Station canopies

As lead structural engineer for the above-ground stations, Richard replaced two-layer truss roofs with single-layer shell canopies, and a cantilever scheme cut the steel package cost by about 20%.

Delivered with a previous employer.
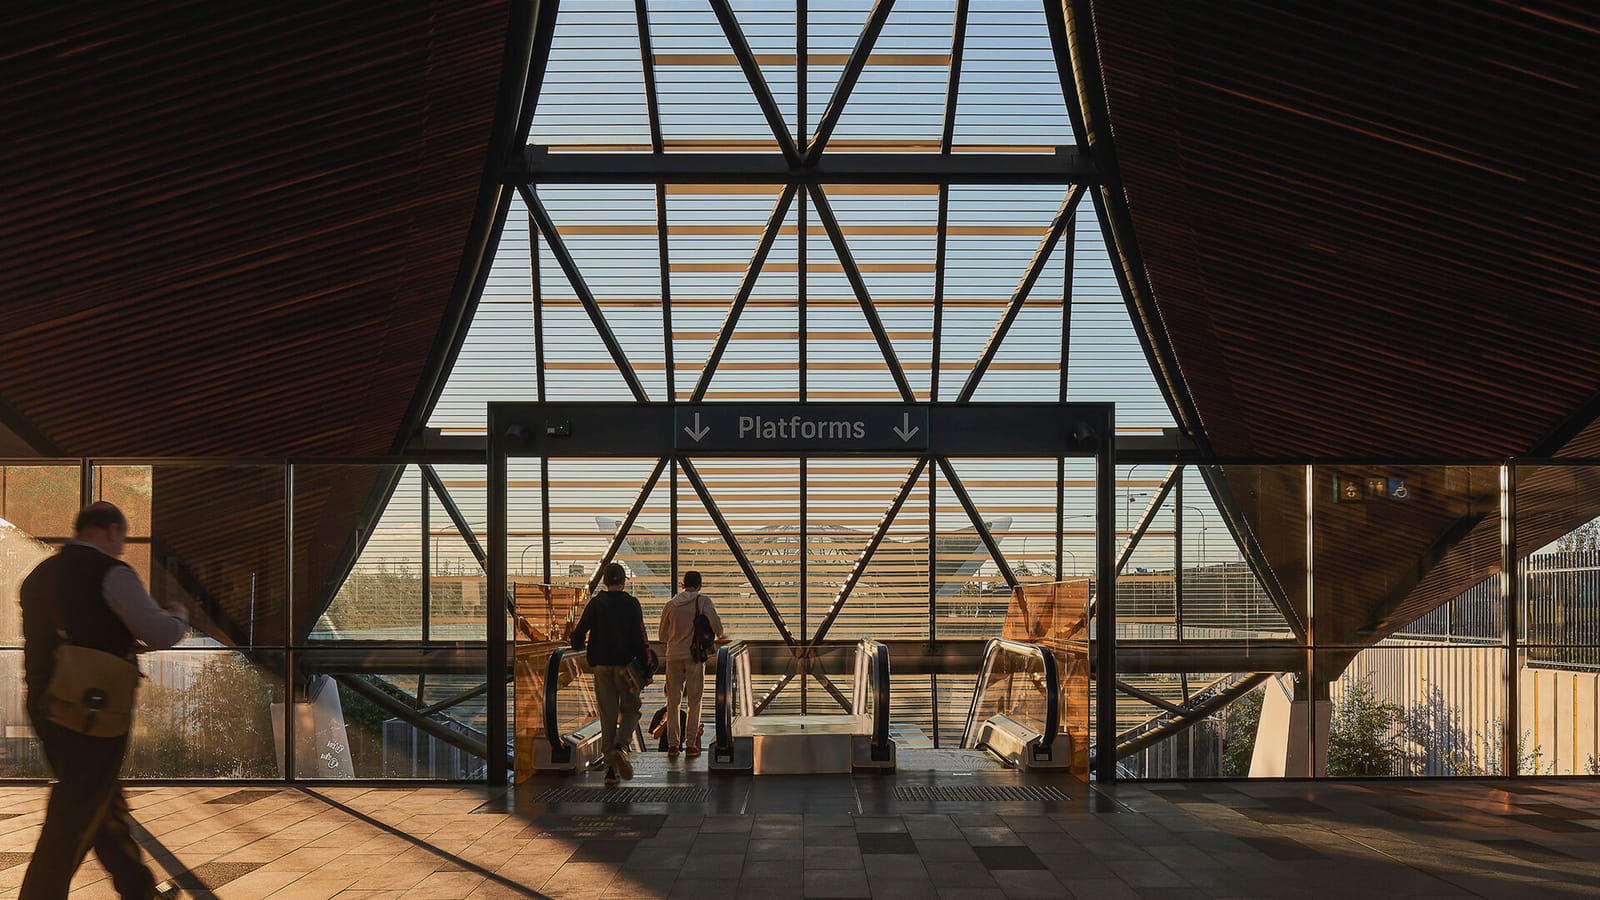
Bella Vista station canopy, Sydney Metro Northwest

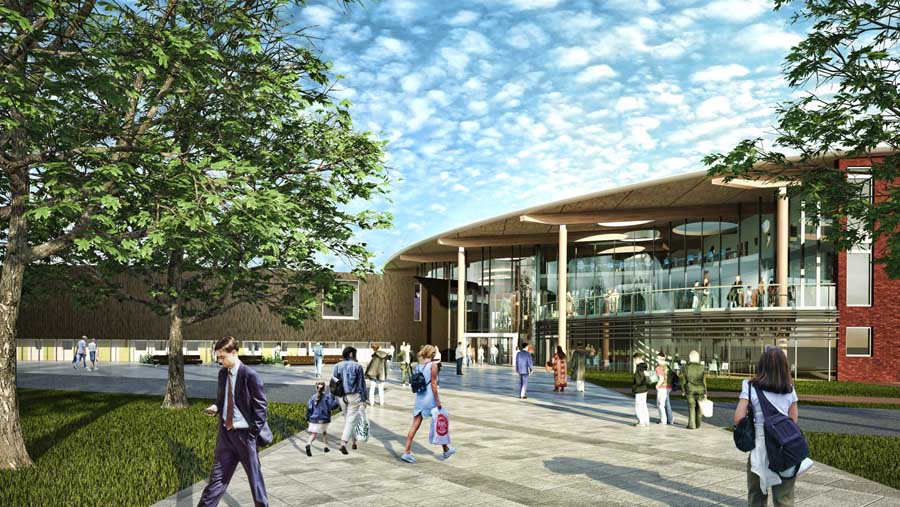
The Wellington Academy, Tidworth (UK)

Glulam and CLT

A high, long-span glulam structure supporting a CLT roof, and a full CLT boarding house with a composite steel-CLT long-span dining area.

Delivered with a previous employer.

Glulam and CLT structure at The Wellington Academy

More on Richard's background in the capability statement and his full CV.

Common questions

Do you work for fabricators directly?

Yes. Much of our connection work is for fabricators and detailers who need connections designed and certified for a job someone else engineered.

Can you design exposed connections with the architect?

Yes, and we enjoy it. Exposed connections need the engineering, the geometry and the fabrication tolerances resolved together, ideally early in the design.

What do you need from us?

The member sizes and design actions, or the engineer's drawings if the actions haven't been set. Shop drawings help if they exist.

Where do you work?

We're based on the Central Coast of NSW and work with clients across Australia. Locally we're on site quickly; further afield we work from drawings, photos and site visits as the job needs.

Need connections designed?

Send the drawings or design actions and we'll come back with a fee and turnaround.

Send them to info@three16.com.au.