
Richard Whitfield
Structural Engineer & Software Developer
Structural engineer and software developer with 19+ years of experience across premium consultancies and technology startups. Deep expertise in complex structural design — including post-tensioned concrete, long-span steel, facade engineering, and computational design — combined with hands-on CTO-level software architecture and product leadership. Founder of Integraph, building the next generation of browser-based structural engineering tools.
Qualifications
- MEng Architectural Engineering
Cardiff University (2003–2007) - CPEng NER (Structural & Civil)
Engineers Australia
Career Timeline

Integraph
Software company building advanced engineering tools for the structural engineering profession.
Responsible for all architecture, product, and development decisions for a browser-based structural design, BIM, and FEA platform. Full-stack development across React 19, TypeScript, C#/.NET 10, PostgreSQL, and AWS. Implemented cross-section analysis (Green's theorem, Mohr's circle), cold-formed steel design (Vlasov thin-walled theory, finite strip method, direct strength method), and concrete section design tools. Built MCP server integration for AI-assisted engineering workflows.
Provided initial technical advisory services defining the product vision and technology stack prior to full-time engagement as CTO.
Provided occasional structural engineering consulting services under the Greycat Consulting brand.

Ark
Software company creating the digital platform for delivering modular construction.
Directed all engineering decisions including system and software architecture, technology stack selection, cloud services, and hands-on development of the core platform for selection, configuration, and assurance (design verification) of modular buildings. Heavily contributed to product development including feature prioritisation and product strategy.
Provided technical advisory to Schools Infrastructure NSW on documentation platforms suitable for highly detailed modular construction. Assessed Autodesk Revit against product-focused platforms (Dassault 3DEXPERIENCE & CATIA, Siemens Teamcenter & NX). Conducted detailed platform evaluations including hands-on testing and meetings with suppliers' technical staff. Delivered a board paper with recommendations.
Led delivery of a bespoke early-stage feasibility platform for a major UK contractor. The tool enabled pricing and risk classification of MMC projects at feasibility stage, providing go/no-go decisions in typically 1–2 days on projects up to £70M.

TTW (Taylor Thomson Whitting)
Premium Australian-owned structural, civil, and facade engineering consultancy.
Prepared a board paper for the inception of a new Computational Design team to sit alongside the Advanced Analysis group. Grew the team from zero to 12 staff. The team delivered internal software tools and tackled complex engineering challenges including complex geometry rationalisation, staged construction modelling, and advanced analytical methods.
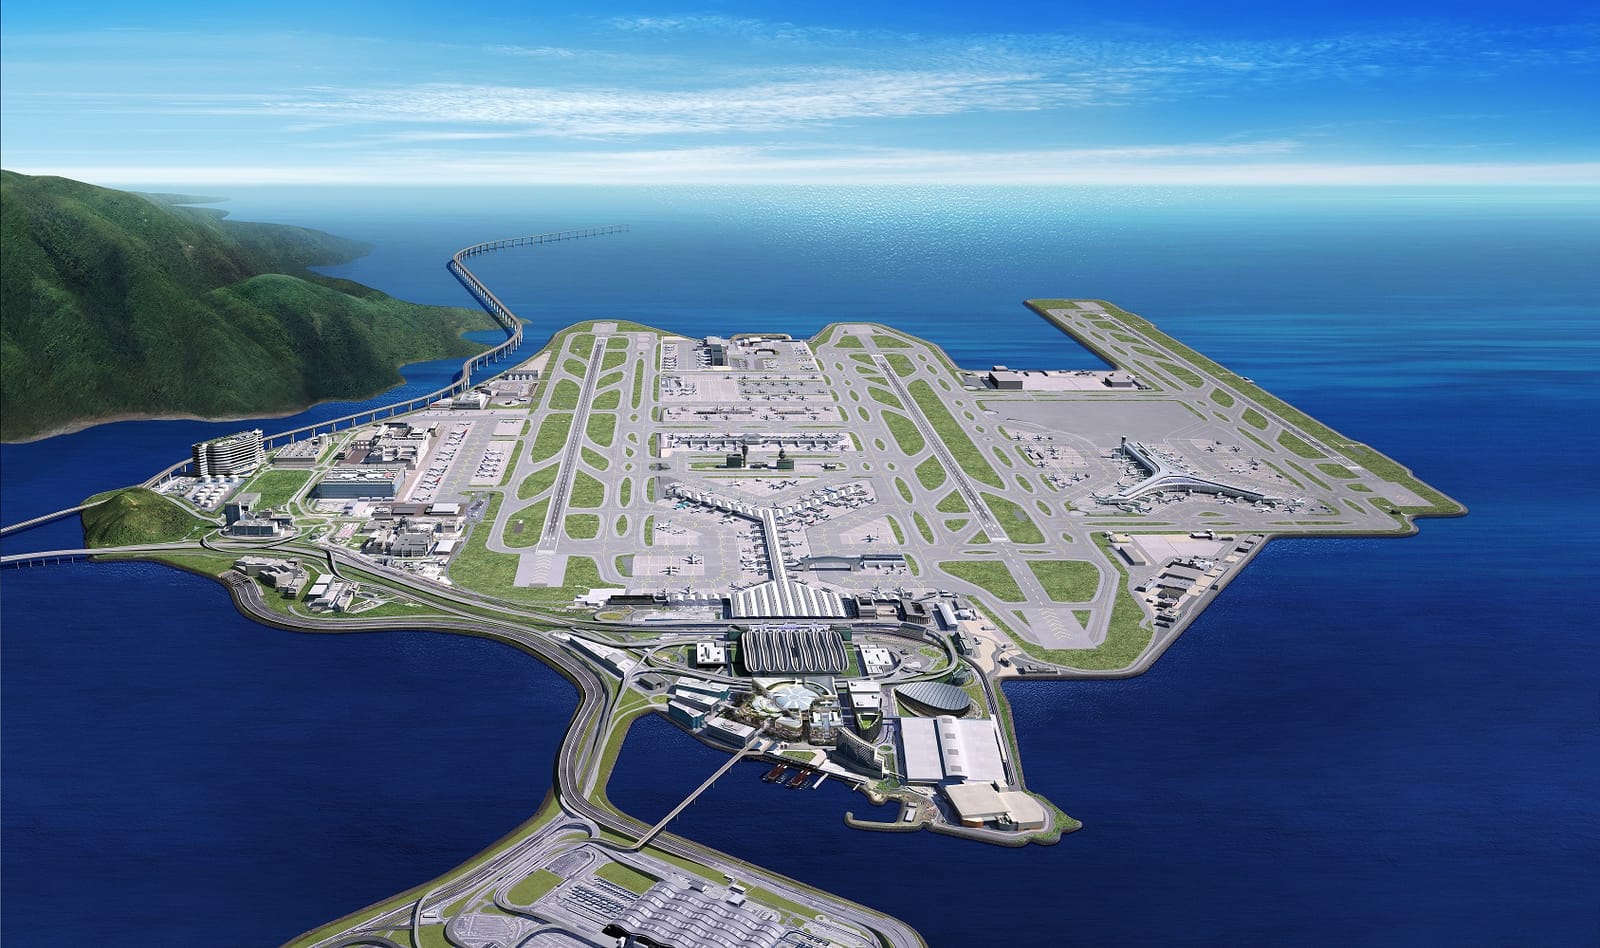
Hong Kong International Airport Terminal 2 roof structure
Led delivery of structural facade engineering services for the roofing contractor. Collaborated with the client to develop a software-led design approach where analysis, design, and documentation formed an automated end-to-end solution built from the ground up. This decision proved critical when the end client (AAHK) issued revised design loads from a second wind tunnel study midway through the design programme — the automated pipeline absorbed the change with minimal rework.
| Project Value | HK$12.88B (~A$2.4B) |
| Client | Airport Authority Hong Kong |
| Architect | AECOM |
| Main Contractor | Gammon Construction |
| Roofing Contractor | Chadwick Technology Group |
| Sustainability | BEAM Plus Provisional Platinum (highest tier — first Bespoke BEAM Plus project in Hong Kong) |
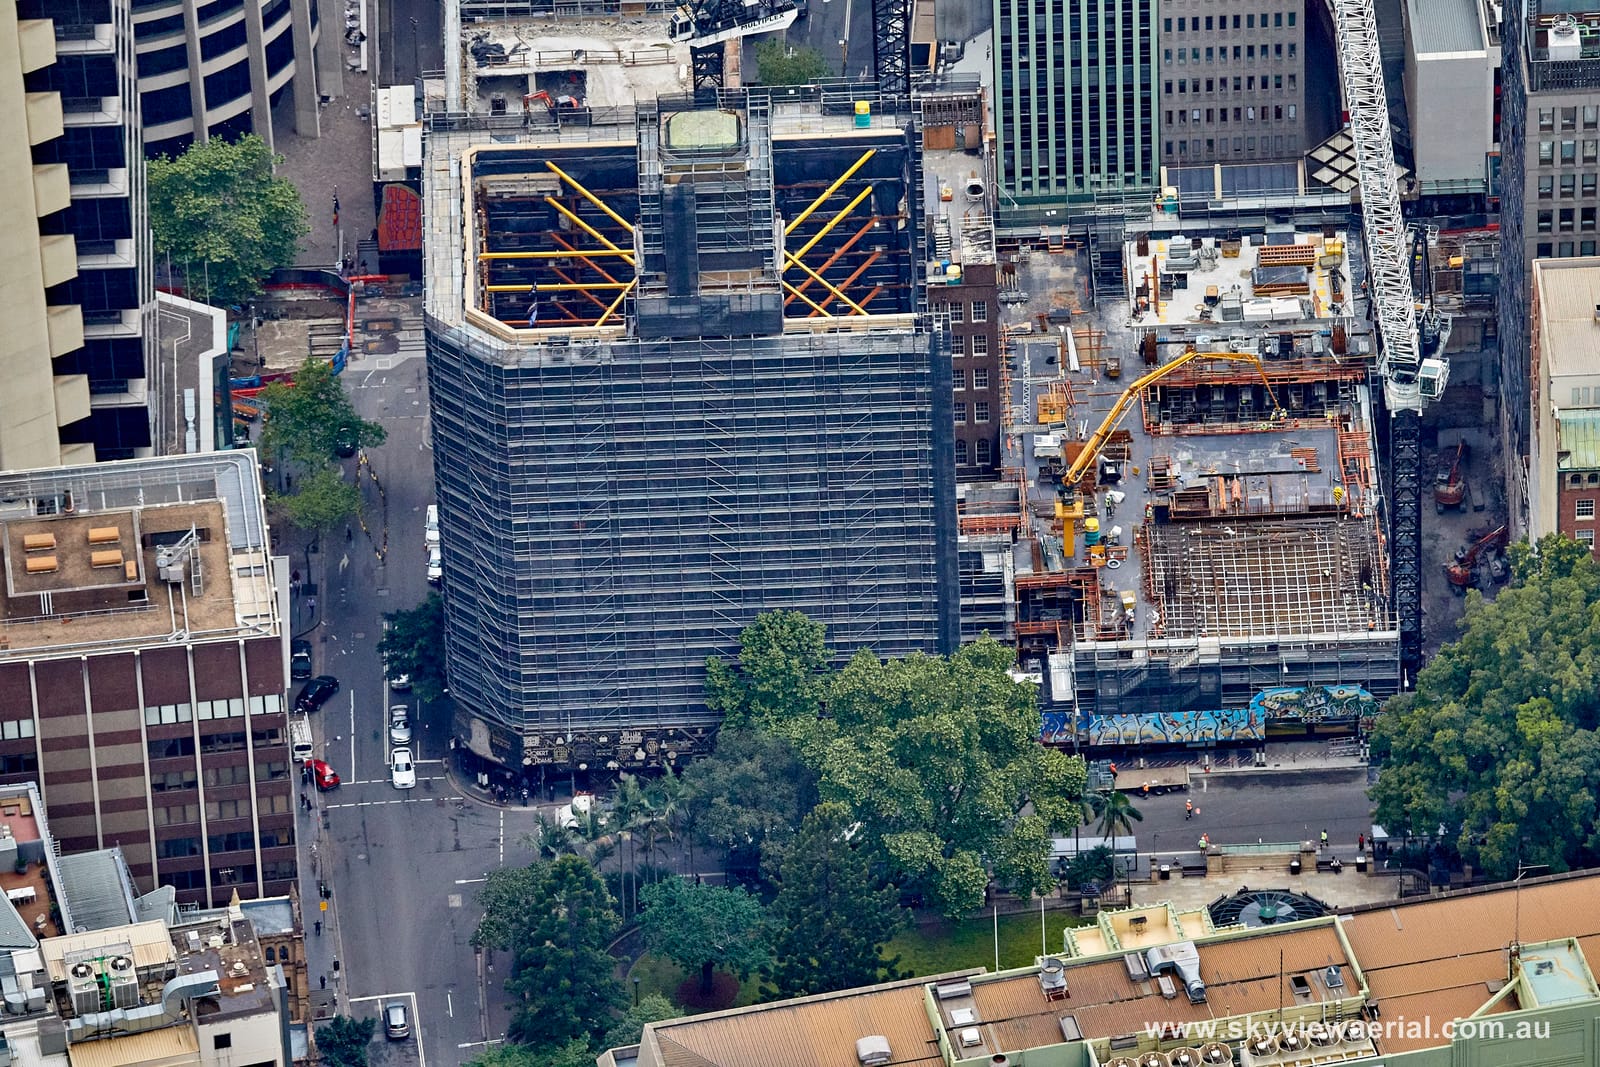
Shell House heritage facade, Wynyard Place Sydney
Led the structural engineering bid and delivery of the permanent structure for Shell House within the Wynyard Place precinct. Reviewed the concept scheme (cast-in-place, post-tensioned concrete within the heritage-listed facade) and recommended an alternative composite steel-concrete solution better suited to the constrained construction environment. Successful delivery and client relationship led to TTW receiving the commission for all structural engineering works across the three Wynyard Place buildings.
| Project Value | ~A$2 billion (precinct) |
| Client | Brookfield Properties |
| Architect | Make Architects + Architectus |
| Builder | Multiplex |
| Sustainability | 6 Star Green Star (World Leadership); 5.5 Star NABERS Energy |
| Awards | Engineers Australia Engineering Excellence Award (2020); National Trust Heritage Award (2021); CTBUH Best Tall Office Building (2022); ULI Asia Pacific Award for Excellence (2022) |
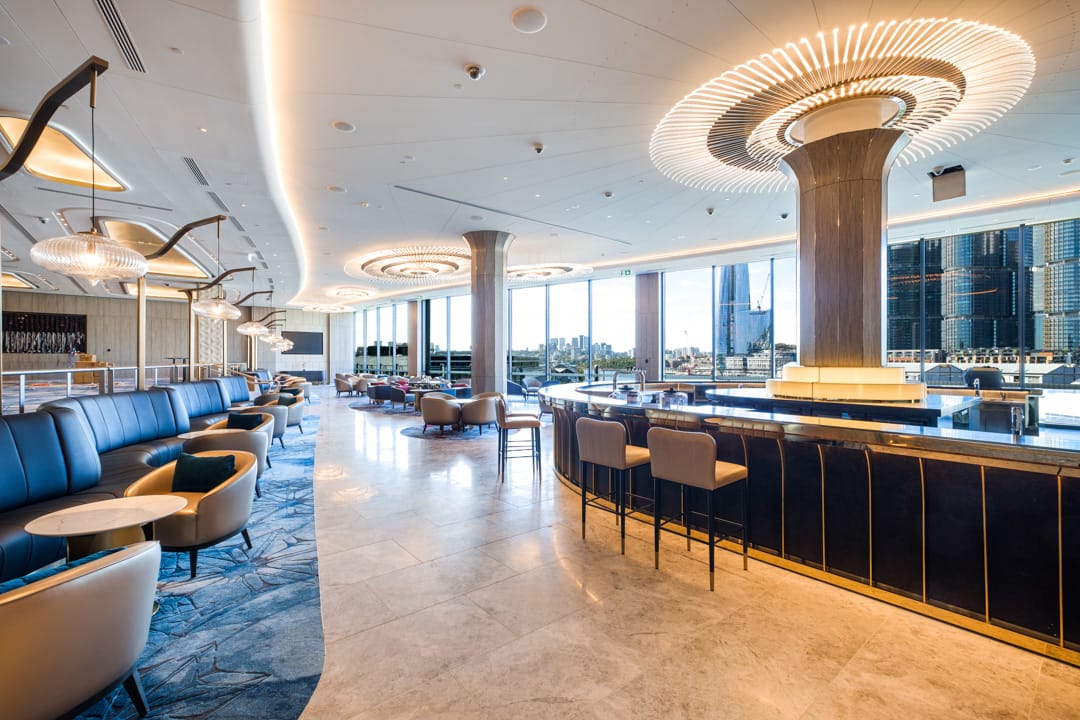
The Star Casino Sovereign Room expansion
Principal client contact at The Star Casino for three years, delivering multiple projects and developing the scheme for the Sovereign Room expansion — placing an additional gaming area on top of the existing operational building. Surveyed the existing structure, created redundant analysis models to verify load paths, and advised on strengthening works to the existing vertical structure. Developed the new construction scheme to schematic design level.
| Project Value | A$250M+ |
| Client | Star Entertainment Group |
| Architect | Shannon Cloete / HBA Melbourne |
| Builder | Built (D&C) |
| Scope | 8,000m²; 143 columns strengthened; 1,700t steel |
| Sustainability | 5 Star Green Star Interiors; Green Star Performance; 5,000m² green roof |
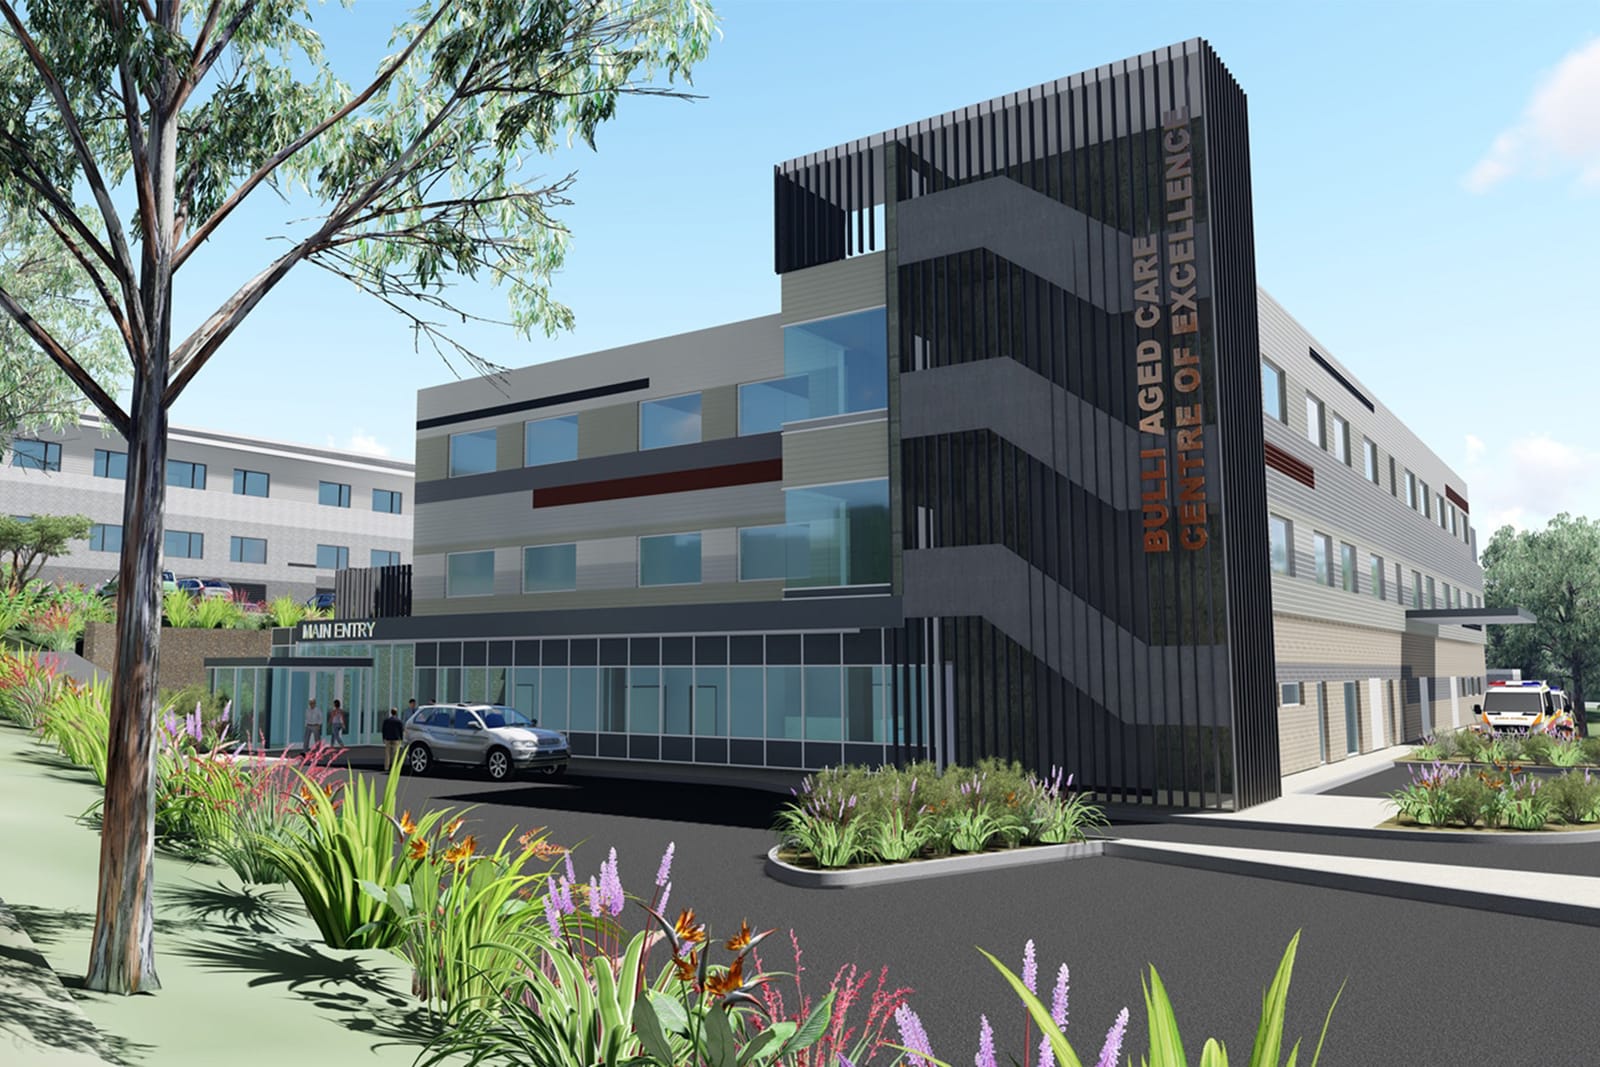
Bulli Aged Care Centre of Excellence
Delivered structural engineering services for a co-located hospital and aged care facility, comprising a 9,500m² development integrating NSW Health Infrastructure requirements with IRT Group's private residential aged care.
| Project Value | A$50.4M |
| Client | NSW Health Infrastructure + IRT Group |
| Architect | Billard Leece Partnership |
| Builder | Richard Crookes Constructions |

Mott MacDonald Australia
Global multi-disciplinary engineering consultancy.
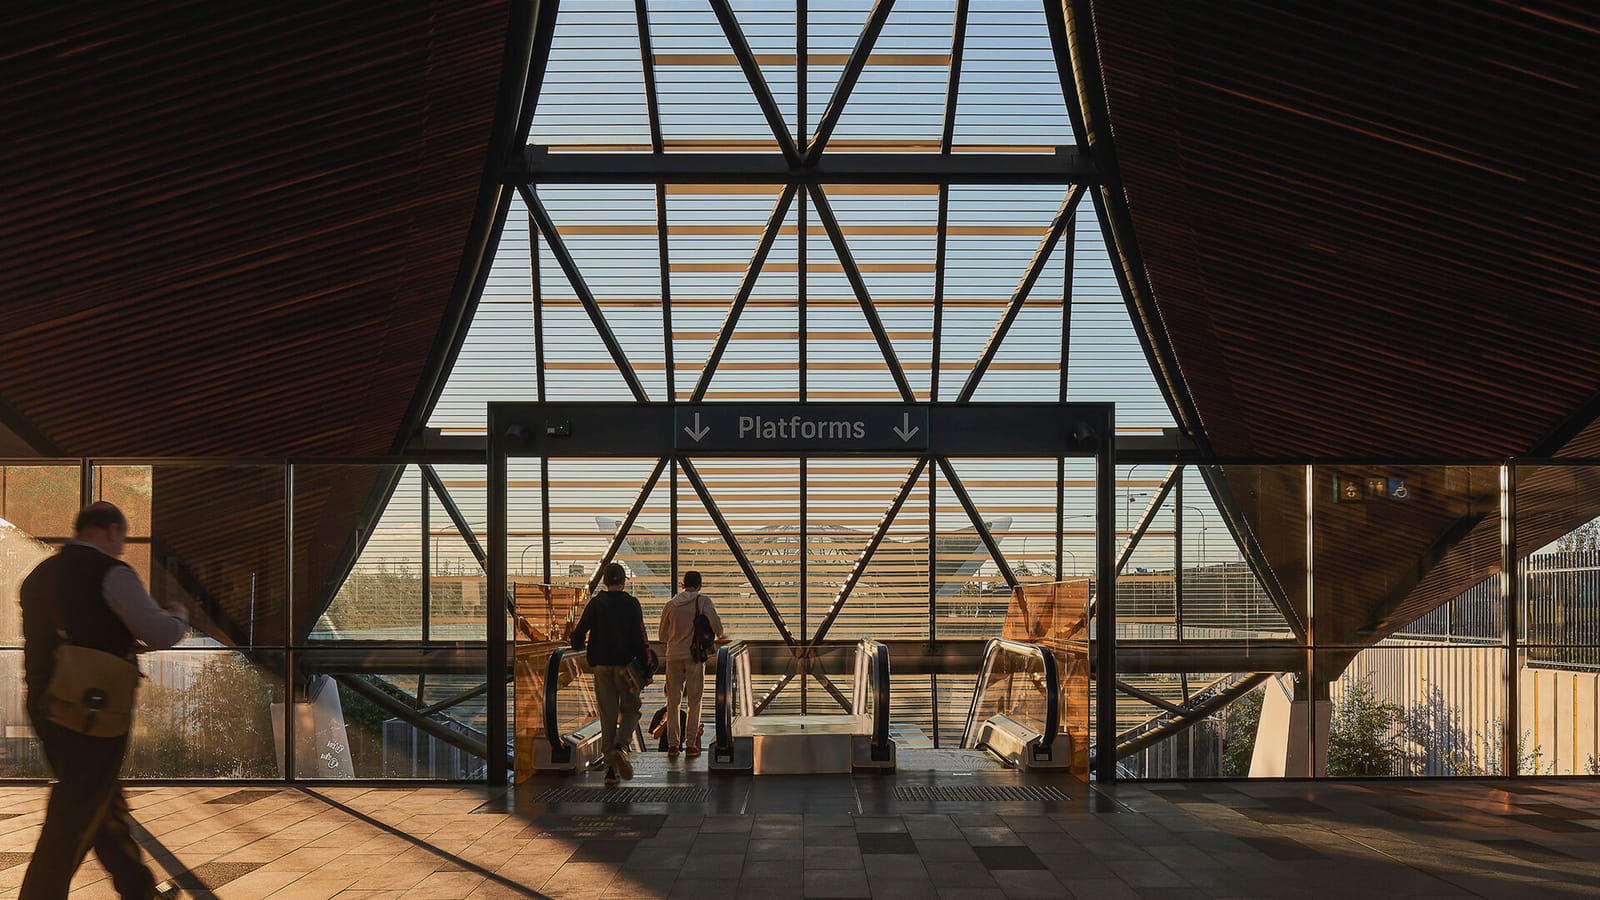
Bella Vista station canopy, Sydney Metro Northwest
Lead Structural Engineer for above-ground stations and long-span architectural canopies. Redesigned the station steelwork from a multi-truss scheme to a cantilever system anchored to the main track alignment, reducing the steelwork package cost by approximately 20% while better reflecting the architectural intent. For the long-span canopies at Bella Vista, Cudgegong Road, and Cherrybrook, replaced a two-layer truss roof with a single-layer shell structure — significantly reducing fabrication complexity and creating landmark structures for the Metro project. Collaborated with the architectural team to rationalise geometry for constructability.
| Project Value | A$8.3B total programme |
| Client | Transport for NSW |
| Architects | AECOM, Cox, Grimshaw, Parsons Brinckerhoff |
| Contractors | NW Rapid Transit JV |
| Stations | Bella Vista, Cudgegong Road, Cherrybrook |
| Sustainability | ISCA 'Leading' rating — scored 92.5/100, highest As-Built score globally at the time |
| Awards | ENR Global Best Project, Railway Sector (2018); ENR Project of the Year (2018); Australian Urban Design Awards Top Honour (2020) |
Delivered multiple structural engineering packages at Sydney Airport including the T2 Pier A extension (expanding from 9 to 14 gates with wide-body aircraft capacity), air bridge upgrades across the international terminal (T1) to accommodate the Airbus A380 (triple-bridge configurations with upper-deck access), and design to detailed design level for the Gate 8–10 lounge expansion at the international terminal. Also completed a full structural fire assessment of unprotected steel across the terminal structures, including detailed fire calculations to AS 4100 Section 12 and risk analysis in conjunction with specialist fire engineers.
| Client | Sydney Airport Corporation Limited (SACL) |
| Architect | Woods Bagot |
| Location | Sydney Airport, NSW |
Led the structural design of cut-and-cover tunnel sections at the north and south ends of the cross-harbour Immersed Tube Tunnel (IMT), where the 1.3km submerged tunnel makes landfall. Spent two periods of two months in Hong Kong leading the design for Mott MacDonald as part of the Zublin joint venture tender. The team was praised by MTR Corporation for having the best technical solution of all tendering teams, though the contract was ultimately awarded on price.
| Overall Project Value | HK$87.3B (~A$16B) |
| Client | MTR Corporation |
| Contractor (Tender) | Zublin (Ed. Zublin AG) |
| Location | Victoria Harbour, Hong Kong |
| Dates | ~2012–2013 (tender phase) |
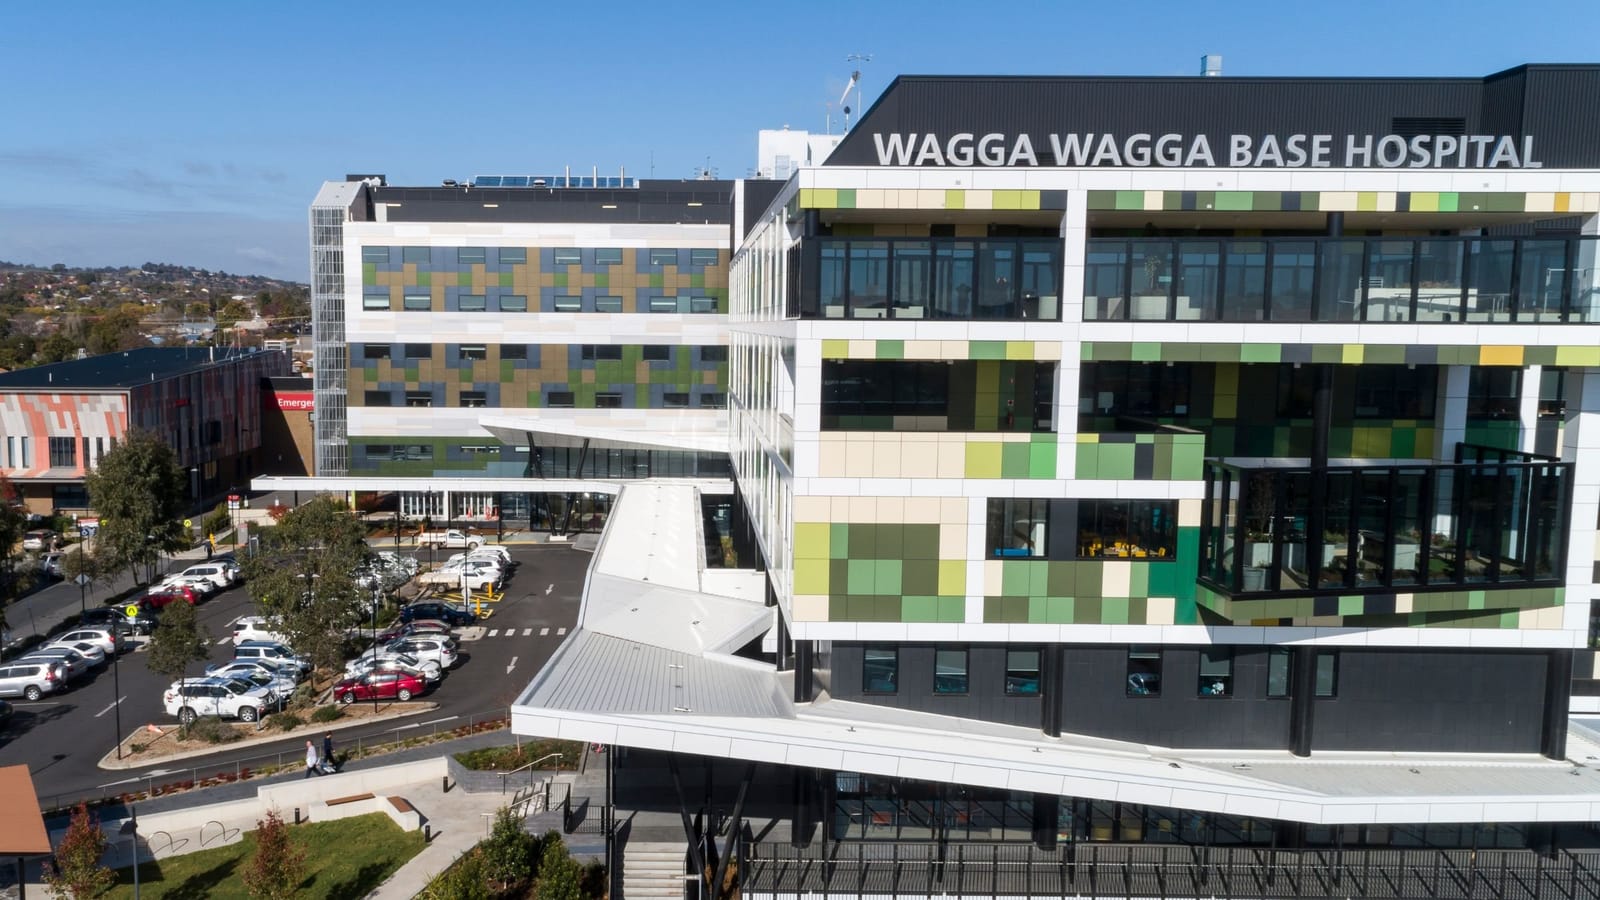
Wagga Wagga Base Hospital
Delivered the main structural works for Phase A of the hospital project featuring a large post-tensioned structure. Developed the Phase C project from inception to detailed design prior to departure.
| Project Value | A$431M total redevelopment |
| Client | NSW Health Infrastructure |
| Builder | CPB Contractors |
| Dates | Stage 1: 2012–2013; Stage 2: 2013–2015 |

BDP London
Multi-disciplinary design practice headquartered in London, UK.
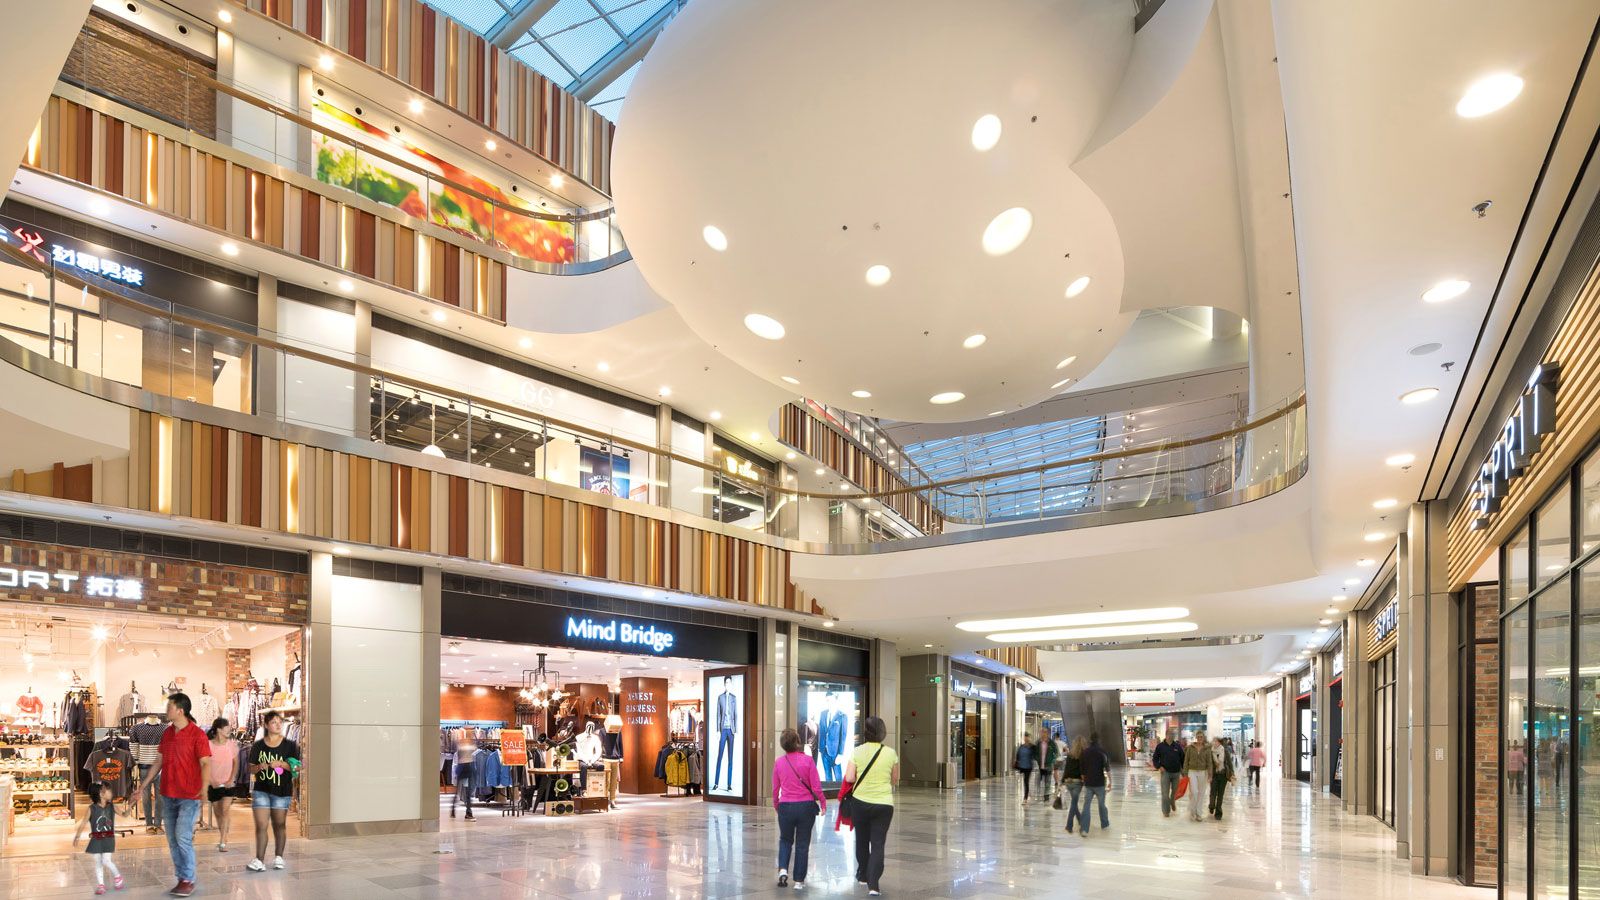
IKEA Wuxi / LIVAT shopping centre exterior
Provided analysis and design of the complex roof structures for the proposed IKEA shopping centre in Wuxi, China. Coordinated with the local university-based team to supply roof loads onto the main structure. Developed the design to RIBA Stage E before handover to the local team for delivery.
| Client | Inter IKEA Centre Group |
| Architect | BDP / B+H Architects |
| Scale | 140,000m²; 300+ stores |
| Dates | Design from 2008; opened June 2014 |
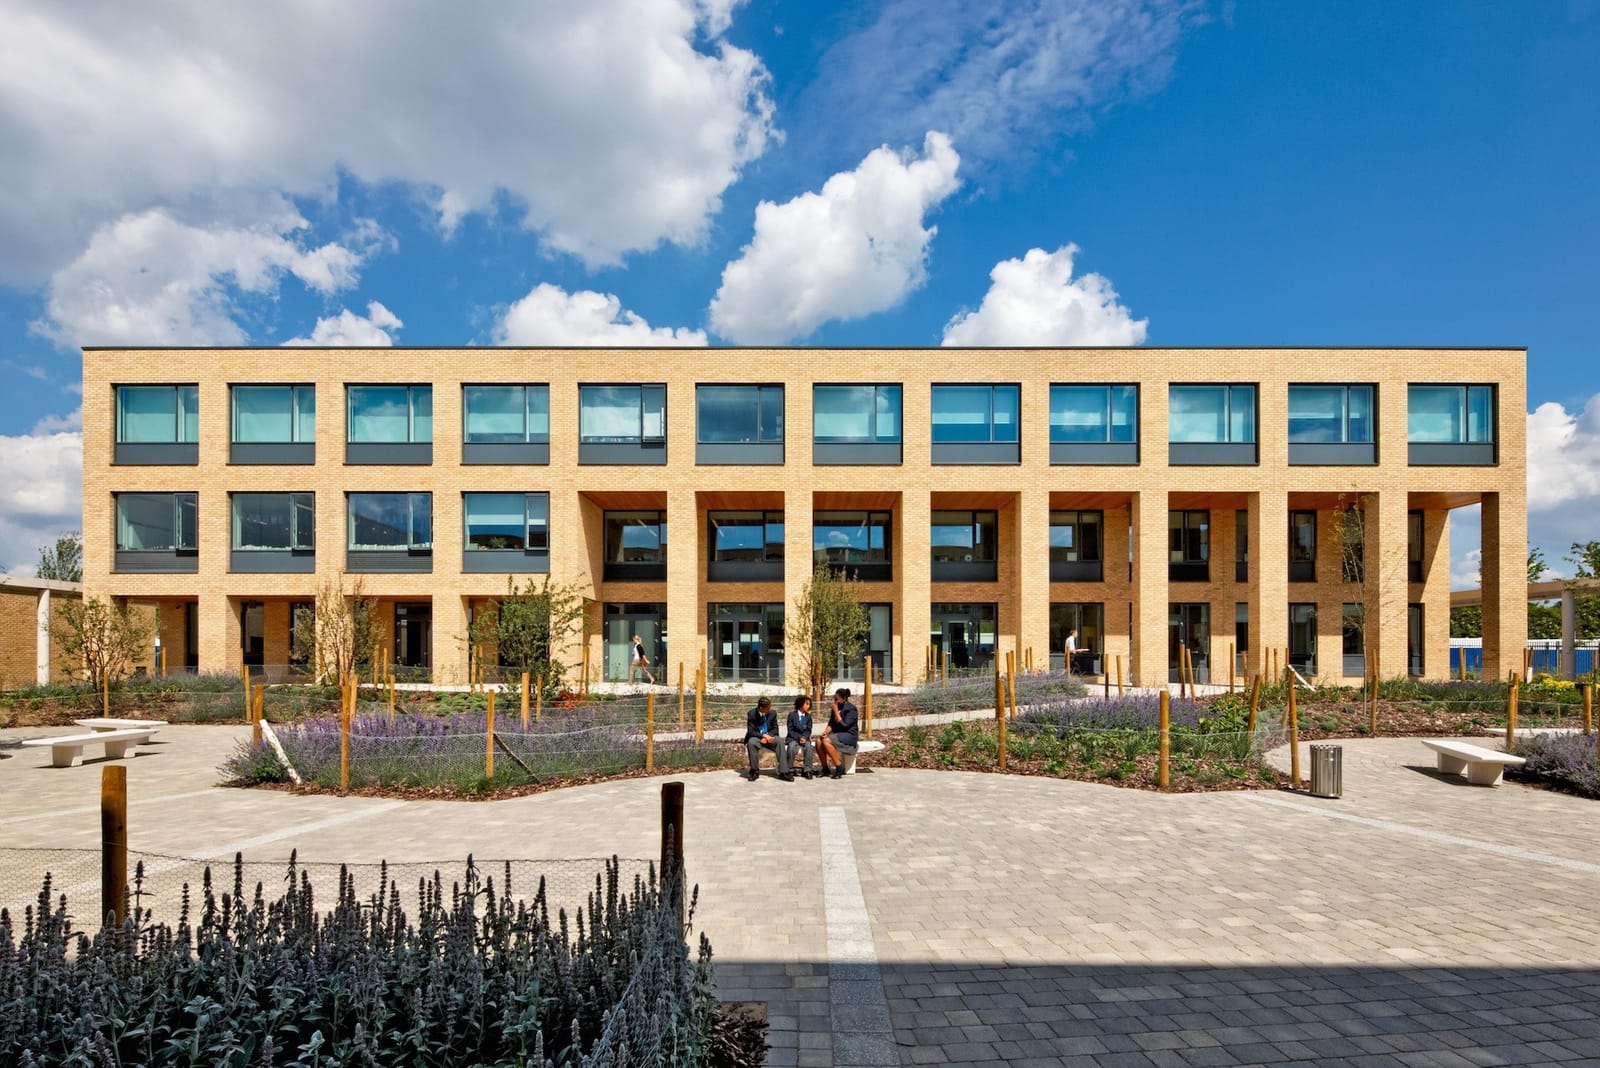
Crown Woods College, Greenwich (© Peter Durant)
Provided structural engineering design for multiple schools as part of the BSF Greenwich delivery — one of the largest single engineering contracts under the BSF programme.
| Project Value | £170M (Wave 1) |
| Client | Royal Borough of Greenwich |
| Architects | Hawkins Brown, John McAslan + Partners, Nicholas Hare |
| Builder | Balfour Beatty |
| Dates | 2009–2012 |
| Awards | RIBA London Regional Award (2012); Civic Trust Awards Commendation |
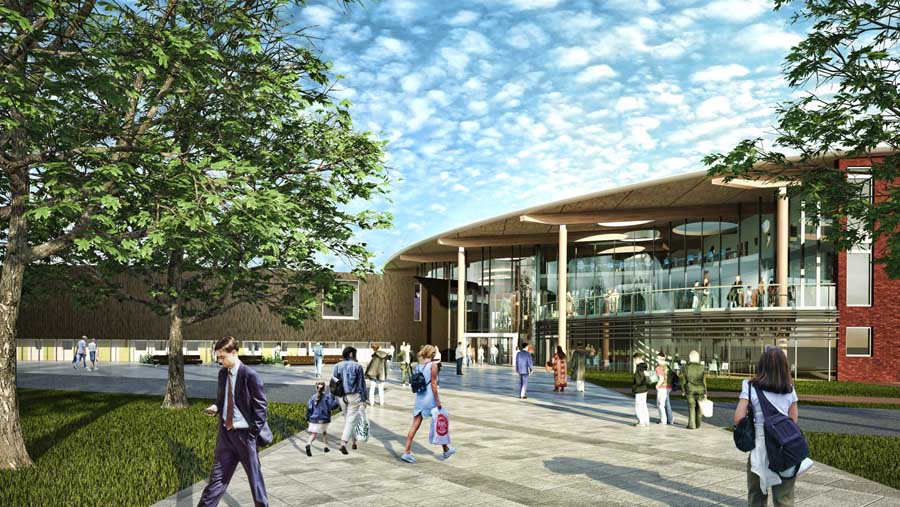
The Wellington Academy, Tidworth
Provided structural engineering design for an innovative school featuring a high, long-span glulam structure supporting a CLT roof, and a full CLT boarding house with composite steel-CLT long-span dining area.
| Client | Wiltshire County Council / Wellington College |
| Architect | BDP |
| Builder | Kier (Kier Education) |
| Timber | Buckland Timber (glulam + CLT) |
| Scale | 1,150 students; 350-seat theatre |
Technical Skills
Structural Engineering
- Structural analysis & design
- Post-tensioned concrete
- Steel & cold-formed steel design
- Facade engineering
- Computational design & automation
- FEA & advanced analysis
- BIM coordination
- Design management of complex projects
- Technical leadership
Software Development
- TypeScript, React 19, C#/.NET 10
- PostgreSQL, EF Core
- AWS (App Runner, RDS, CloudFront, S3)
- Vite, Tailwind CSS, Konva
- CI/CD, Playwright, xUnit
- REST APIs, MCP Protocol
- Product management & roadmapping
Education & Qualifications
University
MEng Architectural Engineering
Cardiff University — 2003–2007
School
Chipping Campden High School
1995–2002
Awards
TeamBuild UK 2010 — Winner
CIOB TeamBuild competition — BDP team "Synergy"