West Gate Tunnel, Melbourne
Portals and ventilation structures
Project director for the freeform portal and vent structures.
Delivered with a previous employer.
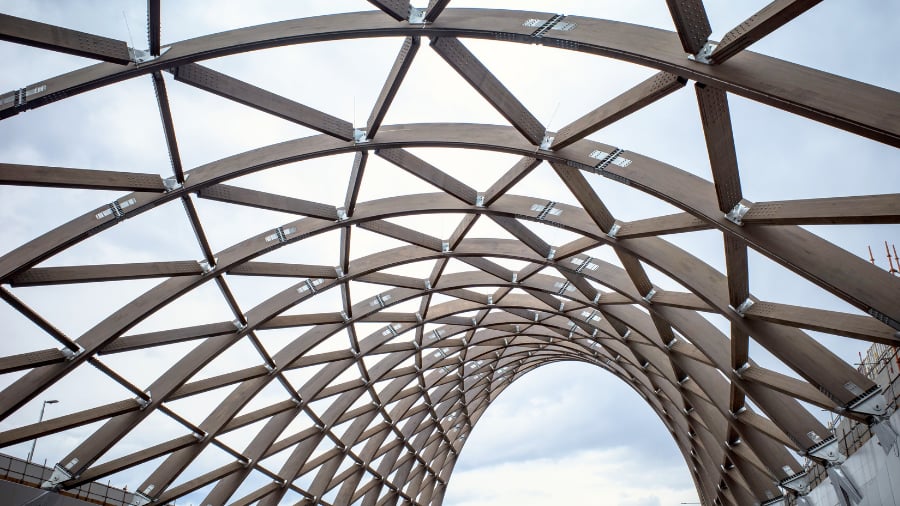
Complex geometry
For architects, designers and builders. We turn ambitious forms into structures that can be fabricated, built and afforded, without losing what makes them special.
Projects where the form is the point:
Engineering and geometry developed together, from concept to fabrication.
Structural options developed alongside the architectural form, so the structure supports the design intent.
Curves and surfaces simplified into repeatable, fabricable parts: fewer unique members, nodes and panels.
Computational design and parametric models that let geometry, analysis and documentation update together.
Analysis of the full 3D structure, including stability, connections and construction stages.
Revit (BIM) models and geometry data the fabricator can work from directly.
Input on erection, tolerances and sequencing, so the structure goes together on site as designed.
Drawings, photos, a survey or even a sketch. That's enough for us to understand the job and scope it.
We confirm what needs engineering, what you'll receive and when, and give you a fixed fee.
We work directly with your designer, builder or fabricator to keep the design economical and buildable.
Revit-produced drawings and a design certificate for your certifier, with inspections during construction where they're needed.
Email drawings, photos or sketches to info@three16.com.au, or call 0405 516 358 to talk it through first.
Portals and ventilation structures
Project director for the freeform portal and vent structures.
Delivered with a previous employer.
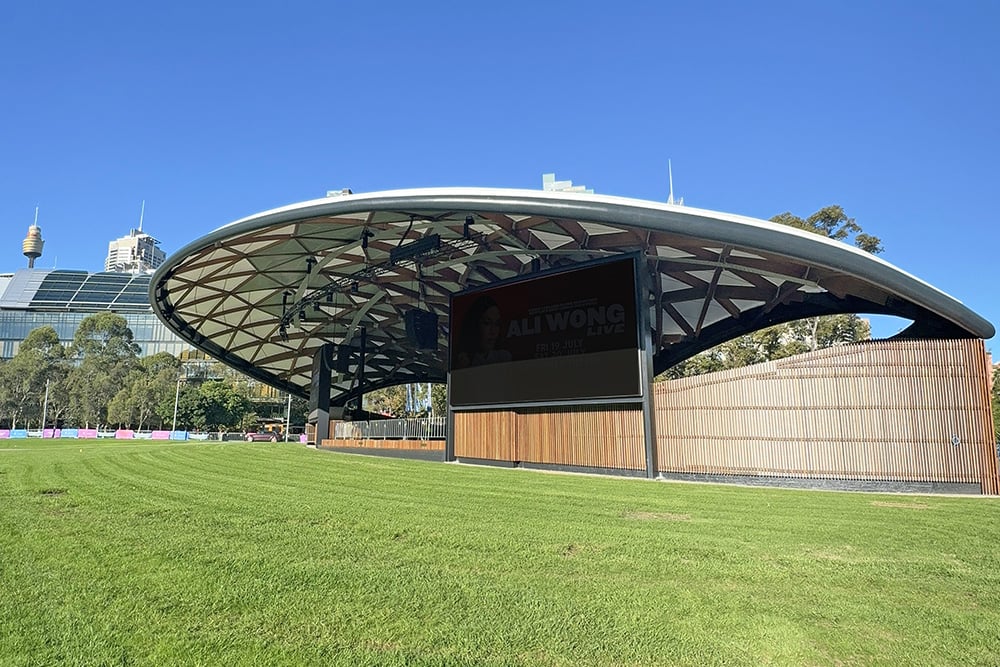
Project director for the freeform events structure.
Delivered with a previous employer.
Station canopies
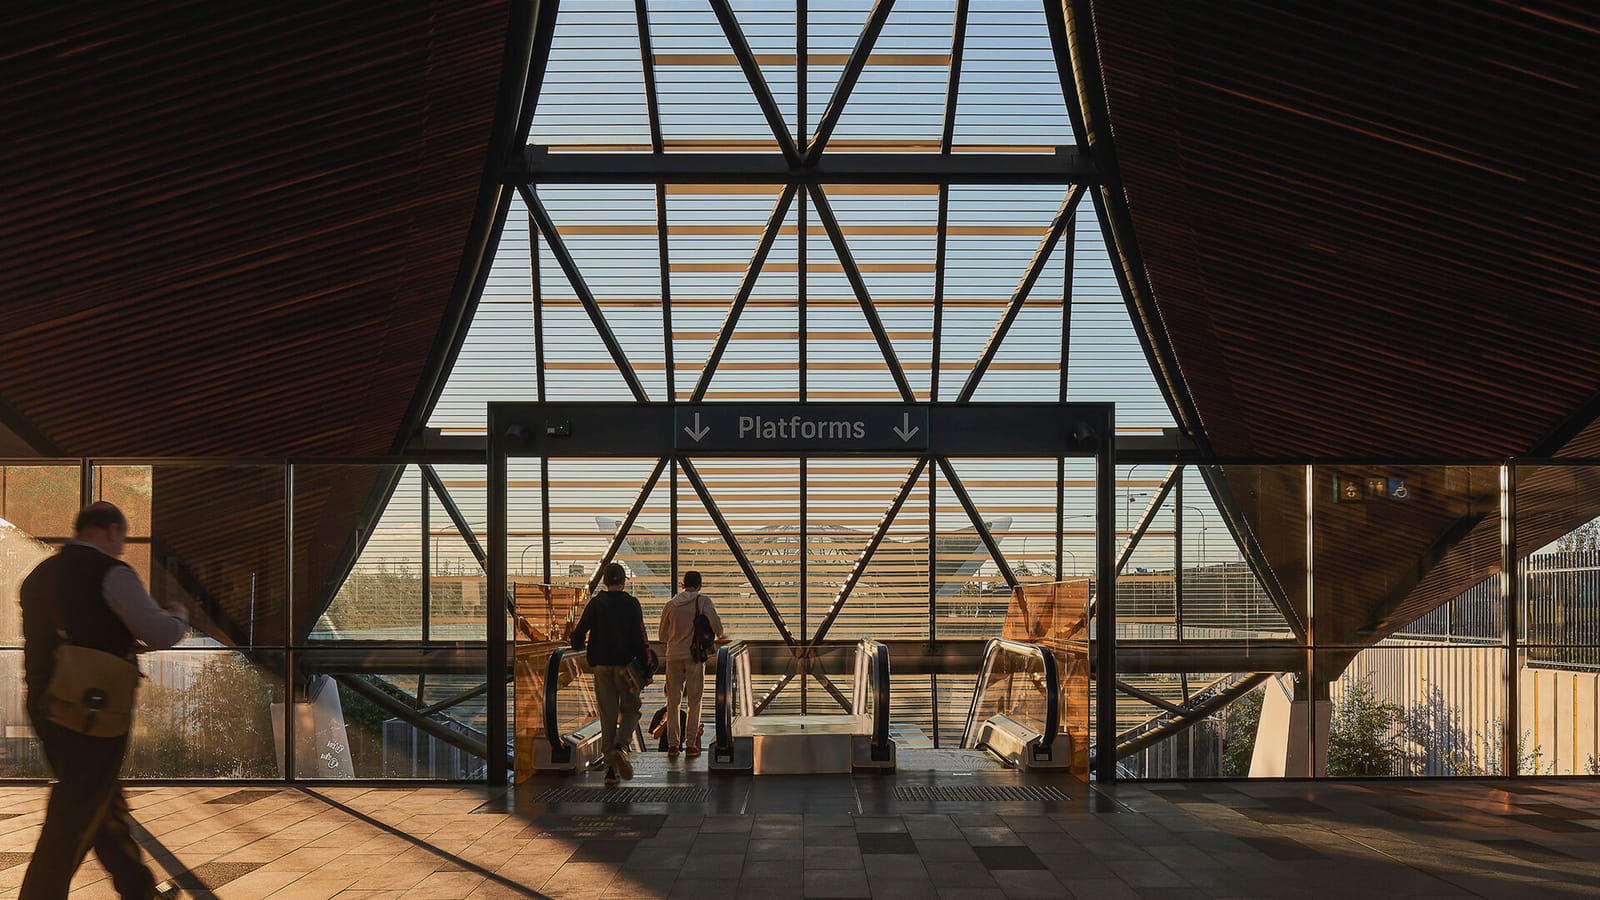
Single-layer shell canopies at Bella Vista, Cudgegong Road and Cherrybrook replaced two-layer truss roofs, with the geometry rationalised with the architects for construction.
Delivered with a previous employer.
More on Richard's background in the capability statement and his full CV.
As early as possible. Small changes to the form at concept stage can make a big difference to the structure, cost and buildability later.
Yes. We're comfortable working within computational and parametric workflows, and can share geometry and analysis back with the design team.
The aim is to keep what matters about the form while making it buildable. We work through the options with you and show the cost and visual effect of each.
We're based on the Central Coast of NSW and work with clients across Australia. Locally we're on site quickly; further afield we work from drawings, photos and site visits as the job needs.
Send sketches, models or images and we'll talk through how to make it work.
Send them to info@three16.com.au.