Plant platform assessment, Woolworths Wadalba
Inspection and analysis of an existing plant platform for additional plant loading.
Commercial & industrial engineering
For builders, developers, architects and building owners. Warehouses, commercial buildings, mezzanines and plant platforms, designed to be economical to fabricate and quick to build.
From a single platform to a whole building:
Everything needed to price, fabricate, build and certify the structure.
Steel, concrete and timber design to AS 4100, AS 3600 and AS 1720.1, with loads to AS/NZS 1170 including wind and earthquake.
Plant platforms, walkways and stairs to AS 1657, and crane runway beams to AS 1418.18.
Confirmation that the existing roof, slab or frame can carry new plant, mezzanines or racking, with strengthening where it can't.
A structural drawing set from a Revit (BIM) model, with connection details your fabricator can price and detail from.
A structural design certificate and the documentation your certifier needs for the Construction Certificate or Complying Development Certificate.
Steel, reinforcement and footing inspections during construction, with inspection certificates where required.
Drawings, photos, a survey or even a sketch. That's enough for us to understand the job and scope it.
We confirm what needs engineering, what you'll receive and when, and give you a fixed fee.
We work directly with your designer, builder or fabricator to keep the design economical and buildable.
Revit-produced drawings and a design certificate for your certifier, with inspections during construction where they're needed.
Email drawings, photos or sketches to info@three16.com.au, or call 0405 516 358 to talk it through first.
Inspection and analysis of an existing plant platform for additional plant loading.
As senior engineer, Richard was responsible for around 80% of the structural design across the program: warehouses from small to very large across two Defence sites, including crane runway beams and blast loading.
Delivered with a previous employer.
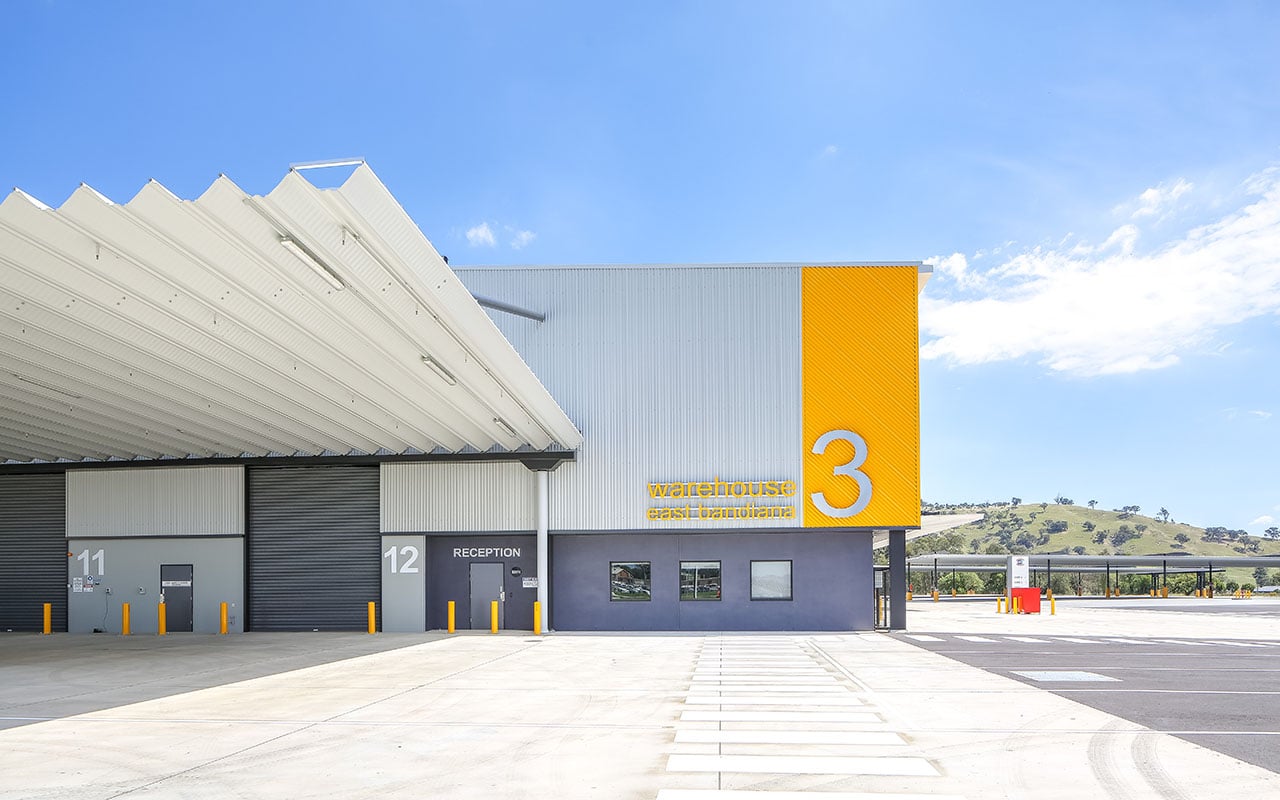
More on Richard's background in the capability statement and his full CV.
Often, but it has to be checked. We assess the existing structure from drawings, a site inspection or both, and design a platform or strengthening that spreads the load to where the structure can carry it.
Yes. We can fully design the connections, or set the design actions for your fabricator's detailer, whichever suits how the job is being procured.
Yes. We can issue the structure in packages (footings first, then steel) so construction can start while the rest of the design is finished.
We're based on the Central Coast of NSW and work with clients across Australia. Locally we're on site quickly; further afield we work from drawings, photos and site visits as the job needs.
Send through your drawings or a brief and we'll come back with what needs engineering, a fee and a timeframe.
Send them to info@three16.com.au.