Fit-out & joinery engineering

Structural engineering for fit-out and joinery

Engineering, certification and Revit drawings for joiners, shopfitters, fit-out builders and designers. When joinery is heavy, cantilevered or hung off the building, we make sure it, and whatever it's fixed to, will hold.

When fit-out and joinery needs an engineer

Most fit-out (or fitout) work never needs a structural engineer. It does when the joinery carries real load, hangs off the building, or your certifier asks for it. Typical examples:

  • Cantilevered benches, island overhangs and floating vanities
  • Heavy stone, glass or steel-framed joinery, and wall-hung units
  • Shelving, display and storage that carries significant load
  • Bulkheads, suspended ceilings and feature elements hung from a slab or roof
  • Feature stairs, mezzanines and platforms inside a tenancy
  • Balustrades, screens and handrails that have to resist barrier loads
  • New plant, tanks or equipment on an existing slab or roof
  • New openings or penetrations through existing walls and slabs

What you get

The engineering is scaled to the job. A single cantilevered bench might need one fixing detail and a certificate; a full retail or hospitality fit-out might need all of the following.

Design and calculations

The joinery structure and its connections, designed to the relevant Australian Standards: AS/NZS 1170, AS 4100, AS 1720.1 and AS 3600, with anchors into concrete to AS 5216.

Fixings and anchors

What to fix to, what to fix with, and at what spacing, so the joiner isn't guessing on site.

Base-building check

Confirmation that the existing wall, slab or soffit can actually carry the new load, with strengthening or alternative fixings if it can't.

Revit drawings

A drawing set produced from a Revit (BIM) model, scaled to the job: from a single fixing detail to a full set for a complex fit-out.

Shop drawing review

Review and mark-up of your joiner's or shopfitter's shop drawings, so what's fabricated matches what was designed.

Certification

A structural design certificate and the documentation your certifier needs for the Construction Certificate or Complying Development Certificate. The same certification you'd get for a whole building.

How it works

  1. 01

    Send what you have

    Architectural or shop drawings, photos of the existing structure, or even a sketch. That's enough for us to scope it.

  2. 02

    Scope, fee and timing

    We confirm what needs engineering, what you'll receive and when, and give you a fixed fee.

  3. 03

    Design and coordination

    We work directly with your joiner, shopfitter or builder to keep the details buildable and ready for fabrication.

  4. 04

    Drawings and certificate

    Issued for your certifier and the workshop, with a site inspection and sign-off where one is required.

Email drawings, photos or sketches to info@three16.com.au, or call 0405 516 358 to talk it through first.

Fit-out experience where the detail matters

The Star, Sydney

High-end fit-outs around a live casino

Before founding Three16, Richard was principal client contact for The Star Entertainment Group for three years. That covered a run of detail-focused fit-outs built around live gaming, alongside strengthening the operating casino for the Sovereign Room expansion. Architect on the fit-outs: DWP Suters; builder: Shape. He has also spent years designing exposed steel and timber connections for high-end architecture, where the structure is the finish. The same care goes into a feature stair or a floating bench.

Delivered with a previous employer.
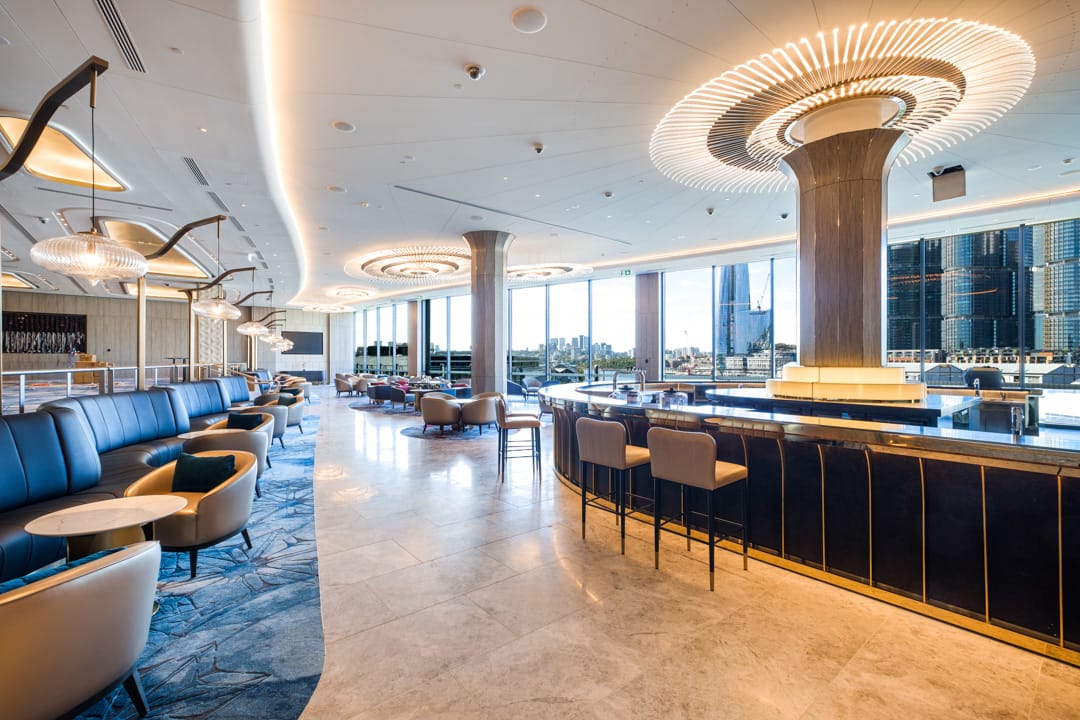
The Star casino, Sydney

More on Richard's background in the capability statement and his full CV.

Common questions

Do I need a structural engineer for my joinery?

If it's cantilevered, heavy, hung off a wall or ceiling, carries people or barrier loads, or your certifier has asked for certification, then yes. If you're not sure, send a photo or sketch and we'll tell you.

Can you check whether the existing wall or slab will take it?

Yes, and it's often the most important question. A well-designed bench can still pull out of a lightweight stud wall or overload an old slab. We assess the existing structure and design the fixings and any strengthening to suit.

Do you work from shop drawings?

Yes. We can design from the architect's drawings, review and mark up your shop drawings, or both, whichever suits how your job is being delivered.

Where do you work?

We're based on the Central Coast of NSW and work with clients across Australia. A lot of fit-out and joinery engineering can be done from drawings and photos, with site visits arranged when the job needs one, so get in touch wherever your project is.

Have a fit-out or joinery job?

Send through your drawings, photos or a sketch and we'll come back with what needs engineering, a fee and a timeframe.

Send them to info@three16.com.au.